
Main Content

Seiden Team Sold Properties

Sold Properties
Property Rented

$2,400 /mo School District: Ossining

  • Rented
  • 1 Beds
  • 1 Baths
  • 708 sq. ft
Tenant Agent Commission $0
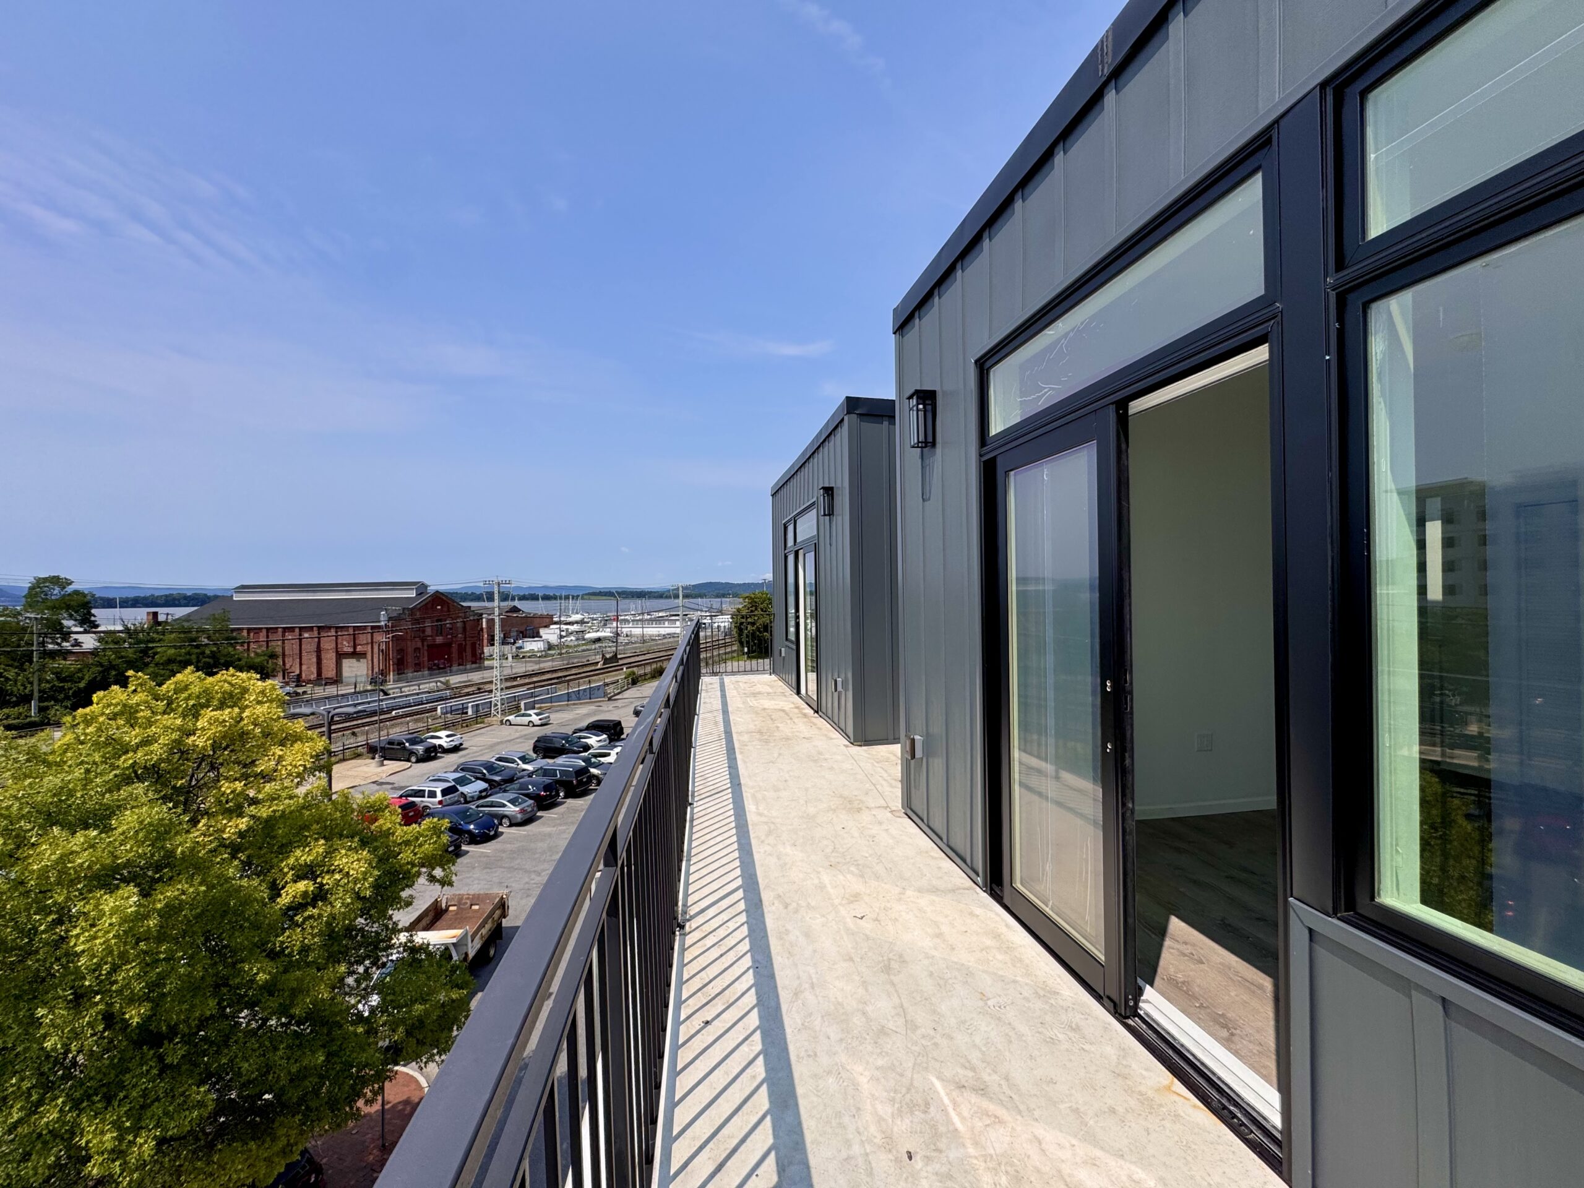
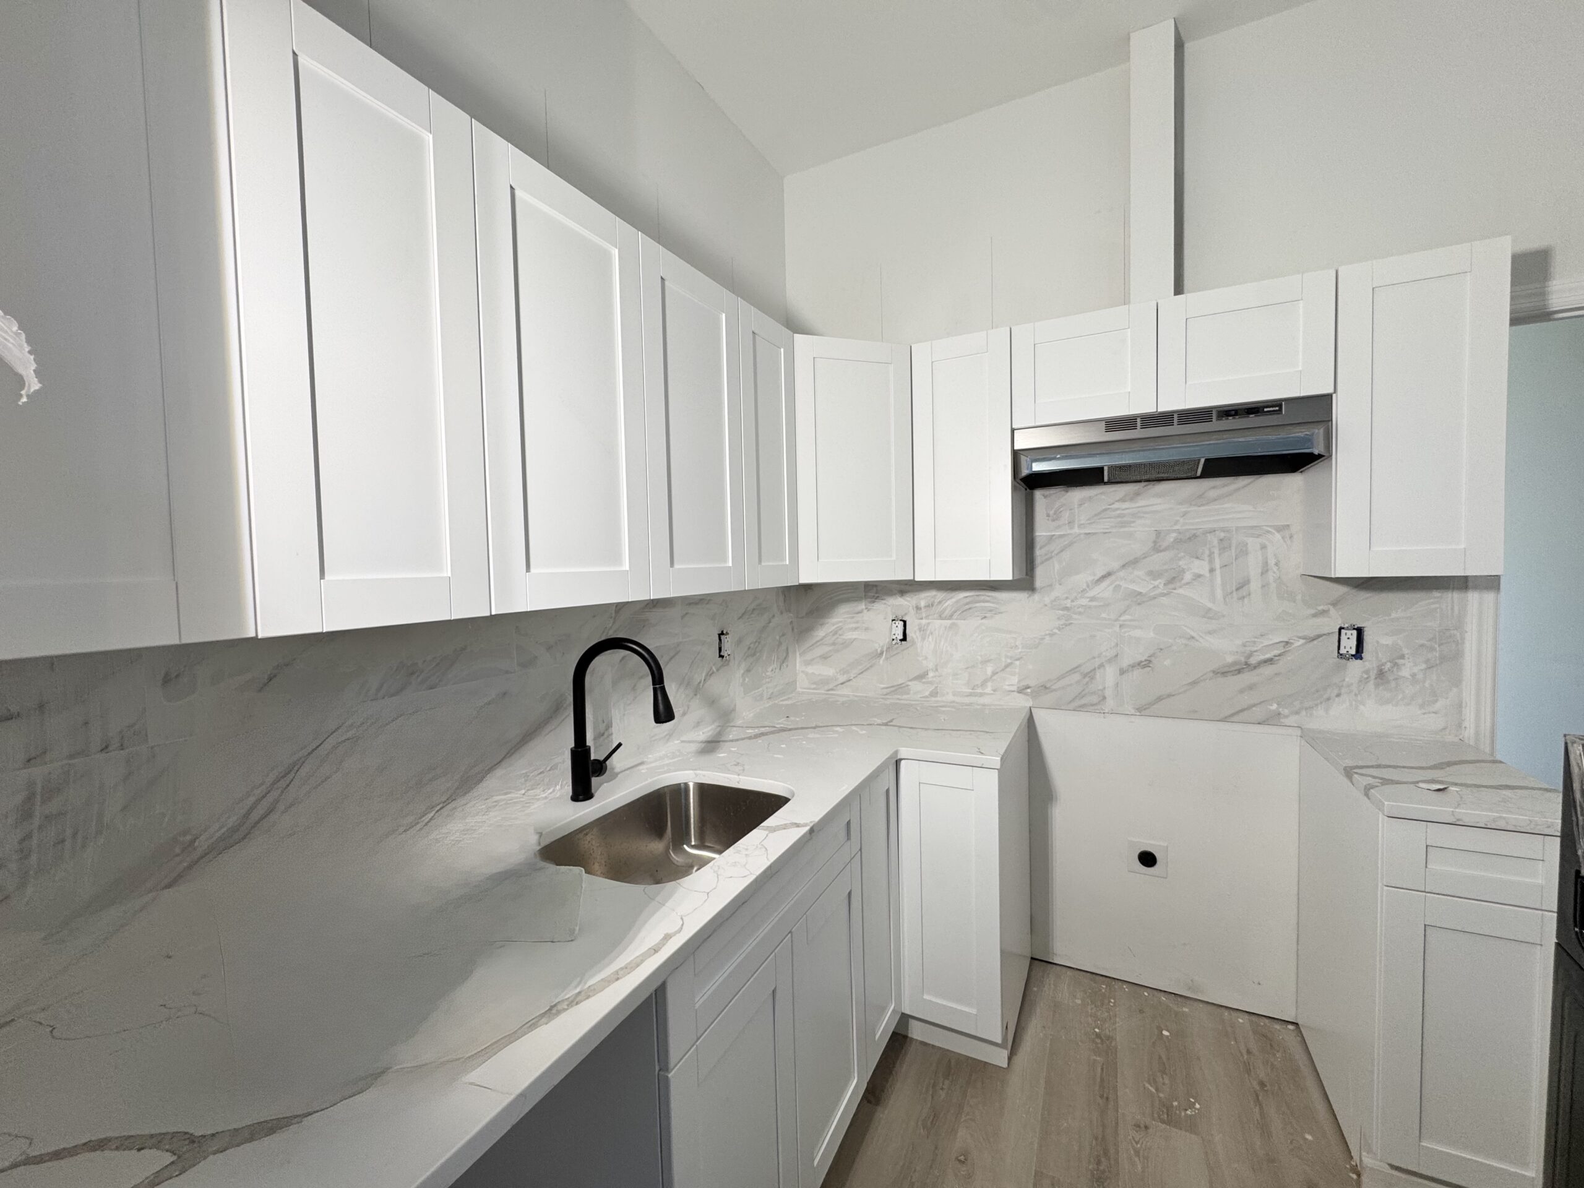
Be the first tenant to enjoy this stunning brand-new first floor apartment at Depot Plaza offering an unbeatable location directly across from the train station and some views of the Hudson River. Designed with a chic, modern aesthetic, this exceptional residence combines style, comfort, and convenience. The spacious open-concept living and dining area, beautifully finished with hardwood floors, high ceilings, recessed lighting, and a sleek quartz kitchen with stainless-steel appliances. A generously sized bedroom with a large double closet, and the bathroom has a bathtub with shower.  The in-unit Bosch washer and dryer provide everyday convenience.  The apartment also features a ductless A/C system and comes with one parking space. For commuters, the location couldn't be better—the train station is directly across the street, making your daily commute exceptionally convenient. Brand new. Never lived in. One parking space. Train station across the street. Come experience this unique, stylish residence and be the very first to call it home. There are no audio recording devices inside this property.
Be the first tenant to enjoy this stunning brand-new first floor apartment at Depot Plaza offering an unbeatable location directly across from the train station and some views of the Hudson River. Designed with a chic, modern aesthetic, this e...
Read More
Property Rented

$3,800 /mo School District: Ossining

  • Rented
  • 2 Beds
  • 1.1 Baths
Tenant Agent Commission $0

Be the first tenant to enjoy this stunning brand-new bi-level apartment at Depot Plaza, offering breathtaking Hudson River views and an unbeatable location directly across from the train station. Designed with a chic, modern aesthetic reminiscent of a SoHo loft, this exceptional residence combines style, comfort, and convenience.  The main level features a spacious open-concept living and dining area, beautifully finished with hardwood floors, soaring ceilings, recessed lighting, and a sleek quartz kitchen with stainless-steel appliances. A convenient powder room completes the first floor.  Upstairs, you'll find two generously sized bedrooms, including one with a walk-in closet and the other with a large closet. A skylight adds even more natural light, while the in-unit Bosch washer and dryer provide everyday convenience.  Step outside onto your private balcony, the perfect spot to relax and take in spectacular Hudson River sunsets. The apartment also features a ductless A/C system and comes with two parking spaces. For commuters, the location couldn't be better—the train station is directly across the street, making your daily commute exceptionally convenient.  Brand new. Never lived in. Two parking spaces. Hudson River views. Private balcony. Train station across the street.  Come experience this unique, stylish residence and be the very first to call it home.

Be the first tenant to enjoy this stunning brand-new bi-level apartment at Depot Plaza, offering breathtaking Hudson River views and an unbeatable location directly across from the train station. Designed with a chic, modern aesthetic reminisc...
Read More
Property Sold

$5,500 /mo School District: Briarcliff Manor

  • Sold
  • 2 Beds
  • 2.1 Baths
  • 1,627 sq. ft
Tenant Agent Commission $0
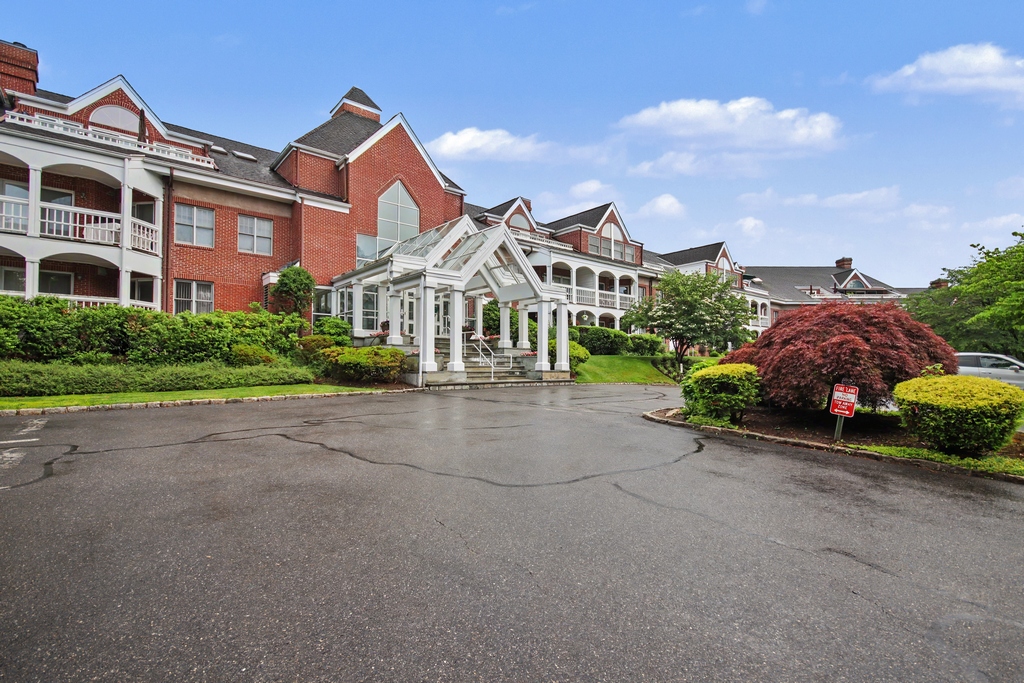
Experience resort-style living in this beautifully updated penthouse residence at the highly sought-after Copley Court, conveniently located near the village of Briarcliff Manor. Freshly painted throughout, this exceptional home offers elegant living spaces, modern upgrades, and two private outdoor decks. The updated kitchen features granite countertops with seating, a double stainless-steel sink, and brand-new stainless appliances, including a Viking refrigerator. The dining area is highlighted by two skylights and a stunning new chandelier, creating a bright and inviting atmosphere. The spacious living room boasts a dramatic cathedral ceiling and sliding glass door leading to a deck overlooking the community pool. Additional conveniences include a brand-new Bosch stackable washer and dryer, a powder room, and a large walk-in closet near the entry—perfect for coats, pantry storage, and household essentials. The expansive primary suite offers a private deck with a retractable awning, two additional closets, a walk-in closet, dressing area, and a luxurious en-suite bath complete with a Jacuzzi tub and a new Kohler PureWash toilet. The second bedroom and den feature vaulted ceilings and double closets and share a hall bath with a tub/shower combination. Additional features include: hardwood floors throughout, two-zone heating, two assigned parking spaces (one indoor garage space and one outdoor space), elevator access, private bicycle/storage room. Residents enjoy outstanding amenities, including: beautiful club room, newly renovated fitness center, elegant lobby, outdoor in-ground pool, tennis court, garage parking, and ample visitor parking. Pet friendly: one pet permitted. Dogs under 25 pounds and cats are welcome. This exceptional penthouse combines luxury, comfort, and convenience in one of the area's most desirable communities. Don't miss this rare rental opportunity. There are no audio recording devices inside this property.
Experience resort-style living in this beautifully updated penthouse residence at the highly sought-after Copley Court, conveniently located near the village of Briarcliff Manor. Freshly painted throughout, this exceptional home offers elegant...
Read More
Property Sold

$724,222 School District: Ossining

  • Sold
  • 2 Beds
  • 2.1 Baths
  • 1,899 sq. ft
Buyer Agent Commission 0%
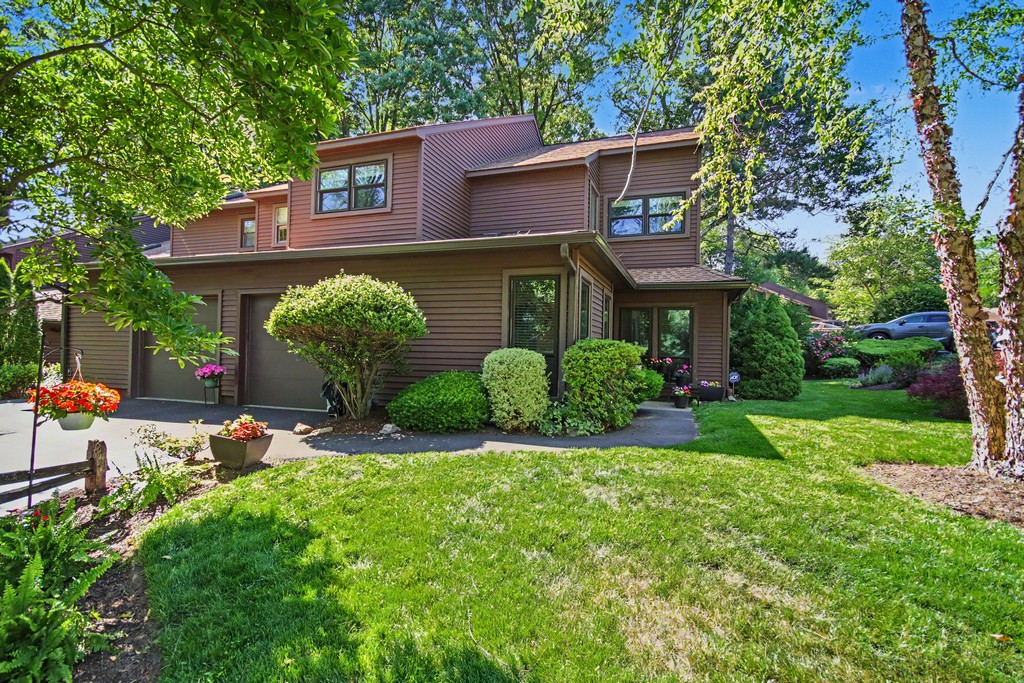
Experience turnkey luxury in this beautifully renovated corner unit at The Woods, where every detail has been thoughtfully updated from top to bottom. The heart of the home is the custom high-end Bilotta kitchen, featuring a granite center island with seating, Bosch stainless steel appliances, induction cooktop, pantry, and under-cabinet lighting. The open-concept main level is ideal for both everyday living and entertaining, showcasing a custom fireplace, a sophisticated leathered quartzite bar, a private first-floor office, and a stylish powder room. Additional upgrades include updated electrical, baseboards, windows, recessed lighting, custom blinds, luxury vinyl flooring, and a redesigned balustrade. Upstairs, the spacious primary suite offers a true retreat with a luxurious spa-inspired bath featuring an oversized rainforest shower with marble seat and niche, dual quartzite vanity, and a custom walk-in closet illuminated by a skylight. The second level also includes an updated hall bath, a secondary bedroom with new carpeting, and an enclosed bonus room perfect for guests, a home office, or recreation space. Modern comforts continue with a Navien tankless boiler and hot water system providing efficient, unlimited hot water. Outdoors, relax on the private covered patio surrounded by beautifully landscaped specimen plantings, including Japanese maple and hydrangeas. A significant value-add: the $15,000 roof assessment has already been paid in full. Residents enjoy access to community amenities including a pool and tennis courts, offering a low-maintenance lifestyle in a desirable setting. There are no audio recording devices inside this property.
Experience turnkey luxury in this beautifully renovated corner unit at The Woods, where every detail has been thoughtfully updated from top to bottom. The heart of the home is the custom high-end Bilotta kitchen, featuring a granite center isl...
Read More
Property Sold

$849,222 School District: Lakeland

  • Sold
  • 4 Beds
  • 3.1 Baths
  • 3,149 sq. ft
Buyer Agent Commission 0%
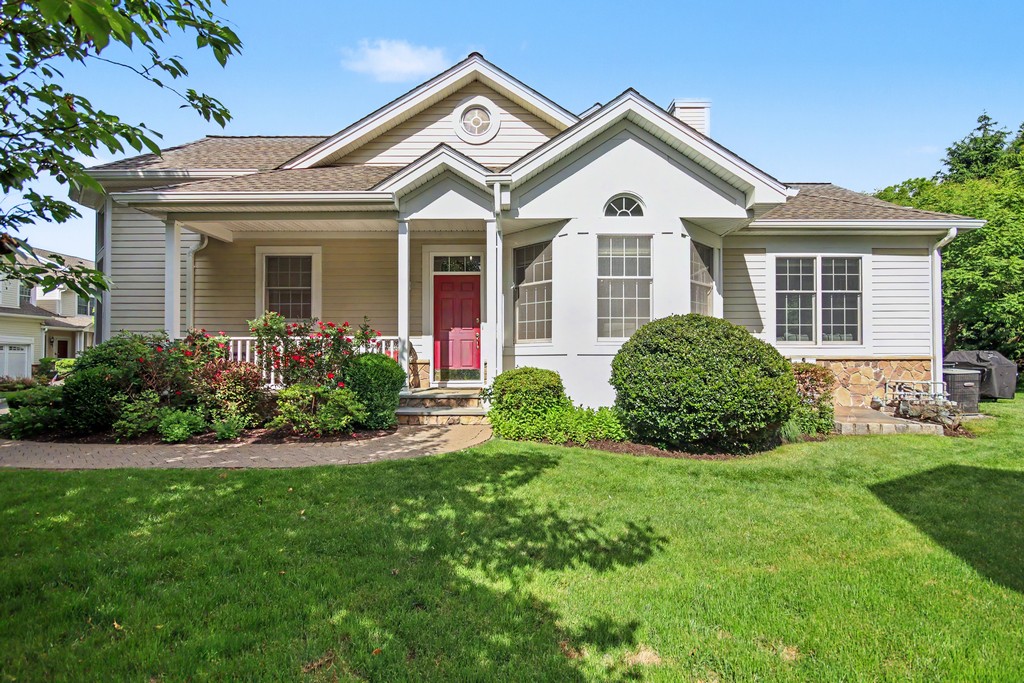
Welcome to this exceptional Brooklawn end-unit townhome in the highly sought-after Hollow Brook Mews community. As the largest model in the development, this residence offers an impressive combination of space, luxury, and low-maintenance living. A charming rocking-chair front porch, private side yard, and expansive patio create the perfect setting for outdoor entertaining and relaxation. Inside, soaring cathedral ceilings, gleaming hardwood floors, and abundant natural light enhance the home's open and inviting layout. The gourmet eat-in kitchen is a chef's dream, featuring granite countertops, stainless steel appliances (including a brand new refrigerator), a five-burner gas cooktop, double wall oven, and a spacious walk-in pantry. Adjacent to the kitchen are a convenient laundry room and direct access to the attached two-car garage. The first-floor primary suite provides a private retreat, complete with patio access, a large walk-in closet, and a luxurious en-suite bath. The living room is anchored by a cozy gas fireplace and opens directly to the patio, while the adjoining dining area and powder room complete the thoughtfully designed main level. Upstairs, an open loft overlooks the living space below, creating a bright and airy atmosphere. An enclosed bonus room offers flexibility as a home office, playroom, or den. Two generously sized bedrooms, each with walk-in closets, share a well-appointed hall bath featuring a double vanity and tub/shower combination. The finished lower level significantly expands the living space with a large family room, an additional versatile room, a full bath, and abundant storage. Residents enjoy access to community amenities including a pool and clubhouse, along with the convenience of nearby parkways, Metro-North, Hollow Brook Golf Club, shopping, dining, and recreation. This outstanding home offers the perfect blend of elegance, comfort, and carefree living in one of the area's most desirable communities.
Welcome to this exceptional Brooklawn end-unit townhome in the highly sought-after Hollow Brook Mews community. As the largest model in the development, this residence offers an impressive combination of space, luxury, and low-maintenance livi...
Read More
Property Sold

$699,222 School District: Ossining

  • Sold
  • 3 Beds
  • 2.1 Baths
  • 2,270 sq. ft
Buyer Agent Commission 0%
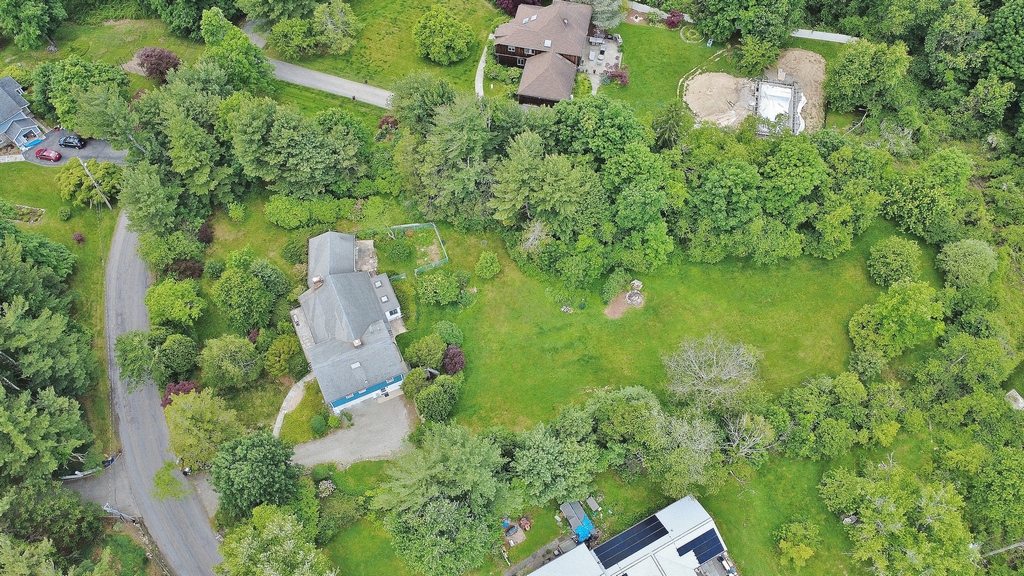
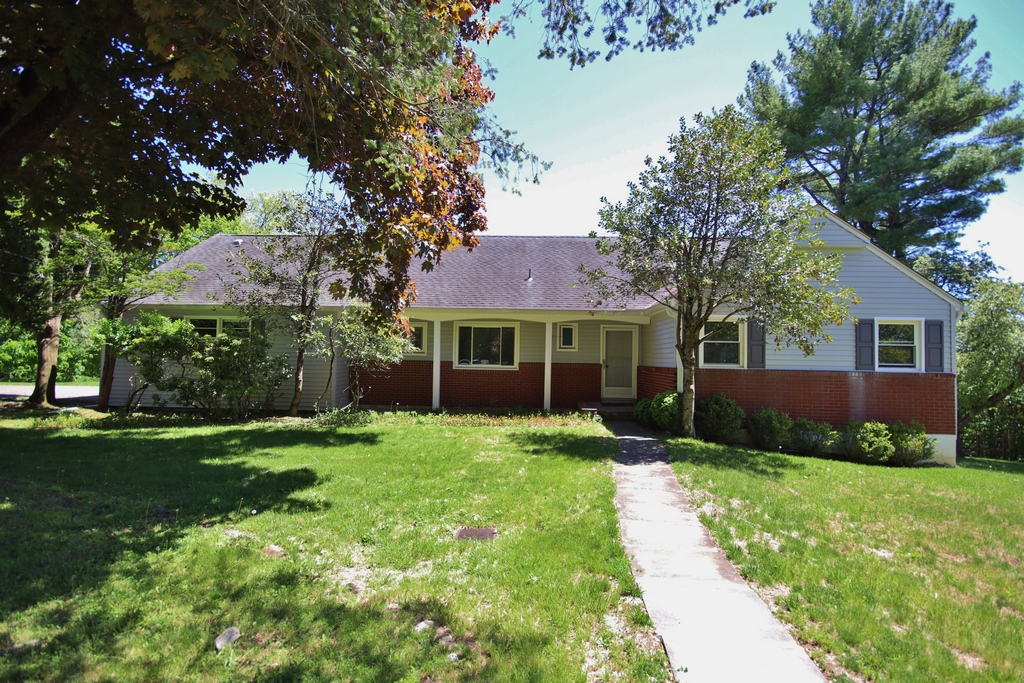
Bring your vision and make this spacious split-level home your own! Set on over an acre of level, park-like property, this home offers a rare opportunity to create the lifestyle you've been dreaming of in a serene and convenient location. Freshly enhanced with newly painted exterior surfaces, a brand-new walkway, front patio, and a new above-ground oil tank, the property is ready for its next chapter. Inside, a bright and inviting floor plan features a generously sized living room with a fireplace, a dining room perfect for entertaining, and a comfortable den for everyday living. The home offers a primary bedroom suite, two additional bedrooms, hall bath, and large pull stair attic. The existing kitchen provides the perfect canvas for customization and renovation to suit your personal style and needs. A true highlight is the expansive addition featuring a hobby shop and storage room with a cathedral ceiling and door to the outdoors—ideal for creative pursuits, a workshop, studio space, or additional recreation area. Enjoy peaceful views from the enclosed rear porch overlooking the beautifully maintained backyard. A fenced section offers endless possibilities as a dog run, garden area, or private outdoor retreat. As an added bonus, the property includes rights to 24 acre Stillwater Lake, where residents enjoy access to a private beach with lifeguard, swimming, boating, kayaking, paddle boarding, and pedal boating in a tranquil natural setting. Conveniently located near major parkways, shopping, and scenic hiking and walking trails, this property combines privacy, space, and accessibility. With great bones, abundant living space, and exceptional outdoor amenities, this is a wonderful opportunity to create your dream home in a highly desirable setting. There are no audio recording devices inside this property.
Bring your vision and make this spacious split-level home your own! Set on over an acre of level, park-like property, this home offers a rare opportunity to create the lifestyle you've been dreaming of in a serene and convenient location. Fres...
Read More
Property Sold

$849,222 School District: Ossining

  • Sold
  • 4 Beds
  • 3.1 Baths
  • 2,164 sq. ft
Buyer Agent Commission 0%
Located in the highly sought-after Chilmark neighborhood of Briarcliff Manor, this charming Cape Cod home offers an exceptional blend of comfort, style, and community living. Set on a quiet cul-de-sac with Hudson River views enjoyed from the street, the location is truly special.  The main level features a spacious open-concept living and dining area, highlighted by hardwood floors and a striking stone fireplace that creates a warm and inviting atmosphere. The eat-in kitchen is equipped with stainless steel appliances and offers convenient access to the attached two car garage. Two first-floor en-suite bedrooms provide flexibility and ease of living.  Upstairs, you’ll find two additional bedrooms, a full hall bathroom, and a walk-in cedar closet, offering ample storage and classic charm. The walk-out lower level adds exceptional versatility, featuring a large family room with a brick fireplace, along with a generous storage, laundry, and utility area.  Recent updates include: Updated windows throughout, Trex deck (partially covered for all-weather enjoyment), roof, furnace, and heat pump, 75-gallon hot water heater, and foundation stabilization improvements. Step outside to enjoy the expansive Trex deck overlooking peaceful, wooded surroundings—offering privacy and a perfect backdrop for relaxation and entertaining.  As a resident of Briarcliff Manor, you’ll enjoy access to outstanding community amenities, including an outdoor pool, recreational programs for all ages, and a vibrant calendar of year-round events. There are no audio recording devices inside this property.
Located in the highly sought-after Chilmark neighborhood of Briarcliff Manor, this charming Cape Cod home offers an exceptional blend of comfort, style, and community living. Set on a quiet cul-de-sac with Hudson River views enjoyed from the s...
Read More
Property Sold

$299,222 School District: Brewster

  • Sold
  • 1 Beds
  • 1 Baths
  • 883 sq. ft
Buyer Agent Commission 0%
Lovely first-floor end unit in desirable Hunter’s Glen! Enjoy hassle-free living in a vibrant community with exceptional amenities, including a clubhouse, outdoor pool, gazebo, playground, fitness center, and Har-Tru tennis courts—truly resort-style living. Conveniently park in your assigned space right in front of the unit. Relax on your private deck or take advantage of the attached shed for extra storage. Inside, you’ll find updated appliances and windows, an updated a/c compressor, cozy fireplace in the living room, and an open-concept living and dining area, perfect for entertaining. Additional features include in-unit laundry and a prime location close to Metro-North and major parkways, making commuting a breeze. Come experience the good life at Hunter’s Glen!
Lovely first-floor end unit in desirable Hunter’s Glen! Enjoy hassle-free living in a vibrant community with exceptional amenities, including a clubhouse, outdoor pool, gazebo, playground, fitness center, and Har-Tru tennis courts—truly re...
Read More

Get In Touch Contact Us

We are available to assist.
Contact us now by phone or email.